A 3½-inch cold-formed steel stud wall can reach R-21 without going to a 6-inch stud. The trick is to move most of the insulation outside the framing, where steel can't short-circuit it.
Explore the wall calculator →Many builders assume that an R-21 wall requires a 2×6 or 6-inch steel stud stuffed with an R-21 batt. That assumption made sense for wood framing, but it doesn't hold for steel, and it often leads to heavier, more expensive walls than a project needs. This article explains how R-values work, where R-21 is actually required, and how to build R-21 walls on 3½-inch cold-formed steel (CFS) studs with six different claddings. It ends with the Scottsdale roll forming machines that produce this framing.
Nominal versus effective R-value: the distinction that matters most
Nominal R-value is the number printed on the insulation product: R-15 on a batt, R-12 on a sheathing panel. It describes the insulation by itself, tested in a laboratory.

Effective R-value is what the finished wall actually delivers once the framing is in place. Heat finds the easiest path through a wall, and in a steel-framed wall that path runs through the studs. Steel conducts heat so well that cavity insulation loses roughly half its nominal value.
| Insulation in steel studs at 16" o.c. | Nominal R-value | Effective R-value | Share retained |
|---|---|---|---|
| R-11 batt, 3½" stud | R-11 | R-5.5 | 50% |
| R-13 batt, 3½" stud | R-13 | R-6.0 | 46% |
| R-15 batt, 3½" stud | R-15 | R-6.4 | 43% |
| R-19 batt, 6" stud | R-19 | R-7.1 | 37% |
| R-21 batt, 6" stud | R-21 | R-7.4 | 35% |
| Continuous insulation outside the studs | Any | Same as nominal | 100% |
Effective cavity values are from ASHRAE 90.1, Appendix A. The last row is the key to this whole article: insulation outside the studs is never bridged, so every R it carries counts. Every R-value quoted in the assemblies later in this article is an effective value.
The table above uses ASHRAE 90.1's long-standing steel-framing values. The newer AISI S250-21 method, which the calculator later in this article uses, models the steel more precisely and usually credits the cavity somewhat more. Under S250, an R-15 batt in 3½-inch studs performs at about R-7.4 with no exterior insulation and about R-8.4 behind R-12 of continuous insulation. This article shows results from both methods so you can see the range.
What R-values are and how they are determined
An R-value measures how strongly a material resists heat flow. The higher the number, the better it insulates. In U.S. units, R-value is expressed in ft²·°F·h/Btu, and the R-values of layers in a wall add together.
The inverse of an assembly's total R-value is its U-factor, which is the rate of heat flow through the whole wall:
For example, a wall with a total R-value of 21 has a U-factor of 1 ÷ 21 = 0.048. Energy codes often state wall requirements as a maximum U-factor, so this conversion matters.
How manufacturers test R-values
Insulation R-values come from standardized laboratory tests. The U.S. Federal Trade Commission's R-value Rule (16 CFR Part 460) requires home insulation to be tested by one of these ASTM methods:
- ASTM C518 uses a heat flow meter, in which a flat sample sits between a hot plate and a cold plate. It is the most common test for boards and batts.
- ASTM C177 uses a guarded hot plate and measures the same properties with a different apparatus.
- ASTM C1363 uses a hot box to test a complete wall section, framing included. It produces an assembly U-factor rather than a material R-value.
Building Science Corporation notes that C177 and C518 dominate because they use small, easy-to-handle samples. Foam boards such as polyisocyanurate are also rated by long-term thermal resistance (LTTR), which accounts for the foam's aging.
Nominal versus effective R-value
The R-value printed on a batt is its nominal value. Once the batt sits between studs, heat bypasses it through the framing, so the wall performs worse than the label suggests. That whole-wall performance is the effective R-value.
This gap is small for wood and large for steel. Steel conducts heat roughly 300 times faster than wood, so steel studs act as thermal bridges. According to ASHRAE Standard 90.1, Appendix A, an R-15 batt in 3½-inch steel studs at 16 inches on center performs at only about R-6.4. Continuous insulation outside the studs avoids this penalty because nothing interrupts it.
Typical R-values in construction
Insulation products cluster between about R-3.5 and R-7 per inch, while most structural and finish materials add less than R-1 each. The values below are typical published figures drawn from the ASHRAE Handbook of Fundamentals and manufacturer data. Always confirm against the data sheet of the product you specify.
| Material | Typical R-value | Notes |
|---|---|---|
| Fiberglass batt, 3½" | R-11 to R-15 | R-15 is the high-density version |
| Fiberglass batt, 5½" | R-19 to R-21 | R-21 is the high-density 2×6 batt |
| Mineral wool batt, 3½" | R-15 | Non-combustible, fills 2×4 and 3½" steel cavities |
| Cellulose, blown | R-3.5 per inch | Dense-pack in closed cavities |
| Open-cell spray foam | R-3.6 per inch | Air-impermeable, vapor-open |
| Closed-cell spray foam | R-6 to R-7 per inch | Also acts as a vapor retarder |
| EPS foam board | R-3.9 to R-4.2 per inch | Common behind EIFS and one-coat stucco |
| XPS foam board | R-5 per inch | Moisture-resistant |
| Polyiso foam board | R-5.6 to R-6 per inch | Highest R per inch of common boards |
| Mineral wool board | R-4.2 per inch | Non-combustible and vapor-open |
| ZIP System R-12 sheathing | R-12.6 | 2" polyiso bonded to 7/16" OSB |
| 7/16" OSB | R-0.62 | Structural sheathing |
| ½" gypsum board | R-0.45 | ⅝" is R-0.56 |
| 4" brick veneer | R-0.44 | About R-0.11 per inch |
| Vinyl siding, hollow-backed | R-0.62 | Insulated vinyl siding rates R-2 to R-3 |
| Inside air film | R-0.68 | Still air on a vertical surface |
| Outside air film | R-0.17 | 15 mph winter wind |
Climate zones and R-value requirements
The colder the climate zone, the more wall insulation the energy code requires. The International Energy Conservation Code (IECC) divides the United States into temperature-based zones numbered 0 through 8, from the hottest (southern Florida, Hawaii) to the coldest (northern Alaska). Each zone also carries a moisture designation: A for moist, B for dry, and C for marine. The map was developed by U.S. Department of Energy researchers, and climate zones are assigned county by county.
The 2021 IECC lists these minimum wood-frame wall R-values for homes, according to PNNL's Building America Solution Center and the Delaware 2021 IECC summary. The first number is cavity insulation and the second, marked "ci," is continuous insulation.
| IECC climate zone | 2021 IECC wood-frame wall | 2018 IECC wood-frame wall |
|---|---|---|
| 0–2 | R-13 | R-13 |
| 3 | R-20, or R-13 + 5ci, or R-0 + 15ci | R-20, or R-13 + 5ci |
| 4–5 | R-30, or R-20 + 5ci, or R-13 + 10ci, or R-0 + 20ci | R-20, or R-13 + 5ci |
| 6–8 | R-30, or R-20 + 5ci, or R-13 + 10ci, or R-0 + 20ci | R-20 + 5ci, or R-13 + 10ci |
Steel framing doesn't use these values directly. The IECC's steel-frame equivalency table (R402.2.6) converts each wood requirement into steel combinations that make up for thermal bridging. For example, a wood R-20 wall becomes R-13 + 8.9ci or R-15 + 8.5ci in steel framing at 16 inches on center, and a wood R-20 + 5ci wall becomes R-13 + 12.7ci or R-15 + 12.3ci. Alternatively, a designer can show that the steel wall's calculated U-factor meets the code's maximum U-factor.
Many states and cities amend the IECC, so always check the edition and amendments your jurisdiction has adopted. The DOE Building Energy Codes Program tracks adoption by state.
SFIA wall assemblies
The Steel Framing Industry Association (SFIA) standardizes the studs and tracks that make up cold-formed steel walls, and it publishes the guidance used to rate their thermal performance. Its Technical Product Guide lists standard member sizes and their structural properties.
How SFIA members are named
Every SFIA member carries a four-part designation that describes its shape. Take 350S162-54 as an example:
- 350 is the web depth in hundredths of an inch, so 3.50 inches.
- S is the member type: S for stud, T for track, U for channel, and F for furring.
- 162 is the flange width in hundredths of an inch, so 1⅝ inches.
- 54 is the base steel thickness in mils, which is 54 mils or 16 gauge.
A 3½-inch stud is therefore a 350S member. The common 3⅝-inch stud is a 362S member, and the 6-inch stud is a 600S member.
What makes up a CFS exterior wall
A typical SFIA-framed exterior wall has five layers. Studs sit in top and bottom tracks, gypsum board covers the inside, structural sheathing goes on the outside, continuous insulation and a water-resistive barrier follow, and cladding finishes the face. The order and thickness of the insulation layers decide the wall's thermal performance far more than the stud depth does.
Thermal design resources for steel walls
Steel walls need their own thermal calculations because the studs bridge heat across the cavity. These resources provide the tables and methods:
- AISI's D250-23, Thermal Design and Code Compliance Guide for C-Shape Cold-Formed Steel Framing in Building Envelopes, which replaces the Steel Framing Alliance's 2015 thermal design guide, provides worked thermal design examples for CFS walls and roofs.
- AISI S250-21 w/S1-22, the North American Standard for Thermal Transmittance of Building Envelopes with Cold-Formed Steel Framing, offers a single calculation method for steel-framed walls and roofs.
- AISI research report RP20-2 documents the thermal modeling behind that standard.
- SFIA's article on how continuous insulation requirements affect cold-formed steel covers cladding attachment through thick exterior insulation.
- Scottsdale's own CFS Toolbox and LGS Compendium add practical context. The CFS Toolbox offers free design tools, and the LGS Compendium showcases real projects that Scottsdale customers have shared on social media.
Why use 3½-inch studs on exterior walls
In steel framing, a deeper stud buys very little extra insulation, while a 3½-inch stud saves steel, floor area, and money. Several practical reasons push builders toward the shallower stud.
Deeper steel cavities help, but far less than their batts suggest. A 6-inch cavity holds more insulation: an R-21 batt instead of an R-15, or 40% more nominal R-value. The steel web spans the full cavity depth, though, so heat bypasses most of that extra insulation. Under ASHRAE 90.1 Appendix A, the R-21 batt in 6-inch studs performs at about R-7.4 and the R-15 batt in 3½-inch studs at about R-6.4, a gain of about R-1. The newer AISI S250 method credits the deeper wall more. With R-12 of continuous insulation outside, switching from a 3½-inch stud with R-15 to a 6-inch stud with R-21 raises the wall from R-23.0 to R-25.3, a gain of about R-2.3. Either way, six more points of batt deliver only one to two points of real performance, while each point of continuous insulation counts almost in full. The 6-inch stud also adds 2½ inches of wall thickness and about 70% more steel in the web.
It is a direct conversion from wood. A wood 2×4 measures 3½ inches deep, so a 350S stud drops into existing 2×4 plans without changing window jamb depths, door frames, wall dimensions, or interior trim. Builders converting from wood to steel can keep their plans, details, and suppliers.
Steel carries more load in the same depth. Steel's strength-to-weight ratio lets a 3½-inch stud of the right thickness carry loads that might push a wood wall to a 2×6. Steel also stays straight, doesn't shrink or twist, won't rot, and doesn't feed termites or fire. Scottsdale's page on the advantages of steel structures covers these benefits in more depth.
Thinner walls give back floor area. Each inch of wall thickness comes out of the usable interior. On a home with 200 feet of exterior wall, a 3½-inch wall instead of a 6-inch wall recovers roughly 40 square feet of floor space.
Exterior insulation protects the frame. When most of the insulation sits outside the studs, the steel stays close to indoor temperature. That keeps the stud above the dew point and greatly reduces the risk of condensation inside the wall.
One coil width simplifies production. On Scottsdale equipment, the Scotpanel 7090 forms a 90 mm (3½-inch) stud and runs on the same coil width as the Scottruss 6050 truss machine. A fabricator can frame walls, floors, and trusses from a single coil inventory.
Where R-21 is required, and the 6-inch-wall myth
R-21 shows up as a named wall requirement mainly in the Pacific Northwest, and it is written as a wood-framing number. Neither code requires a 6-inch wall. Both allow any wall that meets the equivalent U-factor.
Where R-21 appears in code
| Jurisdiction | Wall requirement | Equivalent maximum U-factor |
|---|---|---|
| Washington State Energy Code – Residential (2018) | R-21 with intermediate framing | U-0.056 |
| Oregon Residential Specialty Code (2023) | R-21 with intermediate framing | U-0.059 |
| 2018 IECC, climate zones 3–5 | R-20, or R-13 + 5ci | U-0.060 |
Washington also offers energy credit options that pair R-21 cavity insulation with R-4, R-12, or R-16 of continuous insulation. Outside the Northwest, builders often treat R-21 as the practical target because the code's R-20 wood wall is usually built with an R-21 batt.
Why you don't need a 6-inch wall
The "R-21 wall" in these codes is a 2×6 wood wall with an R-21 batt in the cavity. Because the wood framing bridges part of the wall, its whole-assembly performance is closer to U-0.056 to U-0.059. That equals an effective R-value of only about R-17 to R-18:
A steel wall can't meet the requirement by copying the wood wall, because a 6-inch steel stud with an R-21 batt delivers only about R-7.4 through the cavity. Instead, codes let steel walls comply by either of two paths:
- The steel-frame equivalency table. The IECC's Table R402.2.6 lists cavity-plus-continuous combinations for steel, such as R-15 + 8.5ci in place of a wood R-20 wall.
- The U-factor path. The designer calculates the steel wall's actual U-factor, using tools such as the ABTG Steel Wall Calculator referenced by Washington jurisdictions, and shows it meets the maximum.
Every 3½-inch steel assembly in the next section reaches at least R-21 effective, which is U-0.048 or lower. That beats the Washington and Oregon U-factor limits with margin, and it outperforms the 2×6 wood wall those codes were written around.
The general approach: cavity insulation plus continuous insulation
On 3½-inch steel studs, R-21 comes from three parts: about R-6 to R-8 from the cavity, depending on the calculation method, about R-1.5 to R-3 from the finishes and air films, and R-12 to R-14 of continuous insulation outside the studs. The continuous layer does most of the work.
Rearranged, the continuous insulation you need is whatever is left after the other layers:
| Part of the wall | Typical effective R-value | Options |
|---|---|---|
| Cavity insulation | R-6.0 to R-6.4 | R-13 or R-15 batts in 3½" studs |
| Interior finish | R-0.45 to R-0.56 | ½" or ⅝" gypsum board |
| Sheathing | R-0.45 to R-0.62 | OSB, or glass-mat gypsum sheathing |
| Cladding and air space | R-0 to R-1.4 | Metal, siding, brick, stucco, or EIFS, with or without a vented gap |
| Air films | R-0.85 | Inside and outside surfaces combined |
| Continuous insulation needed | R-12 to R-14 | ZIP R-12, 2" polyiso, 3" mineral wool, or 3½" EPS |
A practical sequence for designing the wall:
- Fill the cavity with R-13 or R-15 batts. Treat them as about R-6 effective for a conservative estimate.
- Choose the cladding and count its R-value, including any vented air space your reviewer accepts.
- Add the interior finish, sheathing, and air films.
- Size the continuous insulation to cover the remaining gap to R-21, rounding up to the next available board thickness.
- Check that the exterior insulation is thick enough relative to the cavity insulation to keep the sheathing above the dew point in your climate, and that the cladding attachment is engineered for the insulation thickness.
The nine assemblies below are worked examples of this approach.
R-21 assemblies on 3½-inch steel studs
Nine assemblies below reach R-21 or better on 3½-inch steel studs at 16 inches on center. Six use ZIP System R-12 insulated sheathing with different claddings, and three use other continuous insulation systems. Every value is an effective, whole-assembly R-value, with layers listed from inside to outside. The summary gives two results for each wall. The ASHRAE 90.1 column matches the layer tables below, and the AISI S250 column comes from the calculator, assuming 33-mil (20-gauge) studs with 1⅝-inch flanges.
| # | Cladding | Insulation system | Cavity | R-value, ASHRAE 90.1 method | R-value, AISI S250 method |
|---|---|---|---|---|---|
| 1 | Vinyl siding | ZIP R-12 | R-15 batt | R-21.05 | R-23.02 |
| 2 | Wood lap siding | ZIP R-12 | R-15 batt | R-21.24 | R-23.23 |
| 3 | Metal panel | ZIP R-12 + furring | R-15 batt | R-21.33 | R-23.33 |
| 4 | Fiber cement | ZIP R-12 + furring | R-15 batt | R-21.48 | R-23.50 |
| 5 | Brick veneer | ZIP R-12 + air space | R-15 batt | R-21.84 | R-23.90 |
| 6 | One-coat stucco | ZIP R-12 + ½" EPS | R-13 batt | R-21.93 | R-23.44 |
| 7 | Fiber cement | 2" polyiso + rainscreen | R-15 batt | R-21.20 | R-23.19 |
| 8 | Metal panel | 3" mineral wool + rainscreen | R-15 batt | R-21.65 | R-23.61 |
| 9 | EIFS | 3½" EPS | R-15 batt | R-21.68 | R-23.55 |
Sources for the layer values
Cavity values are effective R-values for steel framing from ASHRAE 90.1, Appendix A. Material, air space, and air film values come from the ASHRAE Handbook of Fundamentals, Chapter 26. The ZIP foam value comes from Huber's ZIP System R-sheathing data sheet, which rates the R-12 panel at R-12.6 including its OSB layer. The S250 results use the same layer values but replace the ASHRAE cavity value with the full S250 calculation for the whole wall.
Before you specify ZIP R-sheathing on steel
Huber's data sheet sets two limits that matter on steel projects. ZIP R-sheathing can serve as shear bracing only on wood framing, so a steel building needs a separate lateral system such as steel strap bracing or engineered shear walls. The data sheet also limits the product to Type V construction, so taller or non-combustible building types should use one of assemblies 7 through 9. See the full code report, ICC-ES ESR-3373, for fastening and other conditions.
01Vinyl siding

| Layer (inside to outside) | R-value |
|---|---|
| Inside air film | 0.68 |
| ⅝" gypsum board | 0.56 |
| 3½" steel studs with R-15 batts (effective) | 6.40 |
| ZIP R-12 polyiso foam layer | 12.00 |
| ZIP R-12 7/16" OSB with integral WRB | 0.62 |
| Vinyl siding, hollow-backed | 0.62 |
| Outside air film | 0.17 |
| Total | 21.05 |
The siding screws through the ZIP panel into the steel studs.
02Wood lap siding

| Layer (inside to outside) | R-value |
|---|---|
| Inside air film | 0.68 |
| ⅝" gypsum board | 0.56 |
| 3½" steel studs with R-15 batts (effective) | 6.40 |
| ZIP R-12 polyiso foam layer | 12.00 |
| ZIP R-12 7/16" OSB with integral WRB | 0.62 |
| ½" × 8" wood bevel siding | 0.81 |
| Outside air film | 0.17 |
| Total | 21.24 |
03Metal panel

| Layer (inside to outside) | R-value |
|---|---|
| Inside air film | 0.68 |
| ⅝" gypsum board | 0.56 |
| 3½" steel studs with R-15 batts (effective) | 6.40 |
| ZIP R-12 polyiso foam layer | 12.00 |
| ZIP R-12 7/16" OSB with integral WRB | 0.62 |
| ¾" air space (hat channel furring) | 0.90 |
| Metal panel | 0.00 |
| Outside air film | 0.17 |
| Total | 21.33 |
The hat channels screw through the ZIP panel into the studs, and the panels fasten to the hat channels.
04Fiber cement lap siding

| Layer (inside to outside) | R-value |
|---|---|
| Inside air film | 0.68 |
| ⅝" gypsum board | 0.56 |
| 3½" steel studs with R-15 batts (effective) | 6.40 |
| ZIP R-12 polyiso foam layer | 12.00 |
| ZIP R-12 7/16" OSB with integral WRB | 0.62 |
| ¾" air space (furring strips) | 0.90 |
| 5/16" fiber cement lap siding | 0.15 |
| Outside air film | 0.17 |
| Total | 21.48 |
05Brick veneer

| Layer (inside to outside) | R-value |
|---|---|
| Inside air film | 0.68 |
| ⅝" gypsum board | 0.56 |
| 3½" steel studs with R-15 batts (effective) | 6.40 |
| ZIP R-12 polyiso foam layer | 12.00 |
| ZIP R-12 7/16" OSB with integral WRB | 0.62 |
| 1" air space | 0.97 |
| 4" brick veneer | 0.44 |
| Outside air film | 0.17 |
| Total | 21.84 |
Brick ties screw through the ZIP panel into the steel studs.
06One-coat stucco

| Layer (inside to outside) | R-value |
|---|---|
| Inside air film | 0.68 |
| ½" gypsum board | 0.45 |
| 3½" steel studs with R-13 batts (effective) | 6.00 |
| ZIP R-12 polyiso foam layer | 12.00 |
| ZIP R-12 7/16" OSB with integral WRB | 0.62 |
| Second WRB layer | 0.00 |
| ½" EPS foam board | 1.93 |
| Metal lath | 0.00 |
| ⅜" one-coat stucco | 0.08 |
| Outside air film | 0.17 |
| Total | 21.93 |
Code requires two WRB layers under stucco on wood-based sheathing, and the ZIP panel counts as one. Confirm the minimum EPS thickness with the stucco system manufacturer.
07Fiber cement over exterior polyiso

| Layer (inside to outside) | R-value |
|---|---|
| Inside air film | 0.68 |
| ½" gypsum board | 0.45 |
| 3½" steel studs with R-15 batts (effective) | 6.40 |
| ½" glass-mat gypsum sheathing with fluid-applied WRB | 0.45 |
| 2" foil-faced polyiso board | 12.00 |
| ¾" air space (furring strips) | 0.90 |
| 5/16" fiber cement lap siding | 0.15 |
| Outside air film | 0.17 |
| Total | 21.20 |
Glass-mat gypsum sheathing is non-combustible, so this assembly suits building types where ZIP R-sheathing is not permitted.
08Metal panel over mineral wool

| Layer (inside to outside) | R-value |
|---|---|
| Inside air film | 0.68 |
| ½" gypsum board | 0.45 |
| 3½" steel studs with R-15 batts (effective) | 6.40 |
| ½" glass-mat gypsum sheathing with fluid-applied WRB | 0.45 |
| 3" mineral wool board | 12.60 |
| ¾" air space (girts or clips) | 0.90 |
| Metal panel | 0.00 |
| Outside air film | 0.17 |
| Total | 21.65 |
This is a fully non-combustible, vapor-open wall. Thermally broken clips reduce the heat loss through the cladding attachments.
09EIFS

| Layer (inside to outside) | R-value |
|---|---|
| Inside air film | 0.68 |
| ½" gypsum board | 0.45 |
| 3½" steel studs with R-15 batts (effective) | 6.40 |
| ½" glass-mat gypsum sheathing with fluid-applied WRB | 0.45 |
| 3½" EPS foam board (drainage EIFS) | 13.48 |
| Base coat, mesh, and finish coat | 0.05 |
| Outside air film | 0.17 |
| Total | 21.68 |
Use a drainage-type EIFS over steel framing so any water that gets behind the foam can escape.
A note on air spaces
Assemblies 3, 4, 5, 7, and 8 count a vented air space behind the cladding. Some energy reviewers discount vented air spaces or count none, which lowers those totals by about R-0.9 to R-1.0. If your reviewer takes that position, add ½" of continuous insulation, which adds about R-2 to R-3, to restore the margin. Under the AISI S250 method, all five walls still reach at least R-22.2 with the air space left out.
Run your own numbers: the S250 wall calculator
The nine walls above are starting points, and your project may call for a different stud, spacing or cladding. The calculator below runs the same AISI S250-21 method used for the S250 column, so you can test any C-stud wall before it reaches the drawings. Pick one of the article's assemblies from the dropdown, change any input, and the effective R-value, U-factor and pass or fail against your target update as you type.
Use it for a sensitivity analysis
A sensitivity analysis changes one input at a time while holding the rest fixed. It shows which design decisions move the R-value most and which barely register, so you know where money buys performance. The calculator's "What moves the number" panel does this automatically for whatever wall you enter. To run your own:
- Load the assembly closest to your project and set your target R-value.
- Change one input, note the new R-value, and set it back before changing the next.
- Spend first on the inputs with the largest effect, and avoid paying for changes that barely move the number.
Starting from Assembly 1, with ZIP R-12, R-15 batts and vinyl siding, here is how each change moves the wall:

Calculated with this article's AISI S250-21 calculator, 14 one-at-a-time changes from Assembly 1.
Three lessons stand out. Each point of continuous insulation adds almost a full point of effective R-value, so the exterior layer is where insulation money works hardest. Stud spacing matters more than most designers expect: 24-inch spacing puts less steel in the wall and adds about R-1.5, while 12-inch spacing costs about the same. Steel thickness, flange width and drywall thickness each move the wall by less than R-1, so choose them for structure and fire rating rather than thermal performance.
Going further: a 5½-inch wall from Croatia
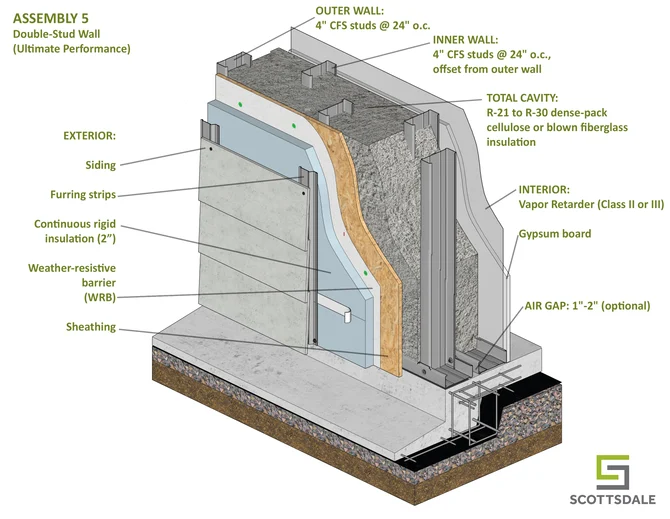
The same principle scales up when a project needs far more than R-21. Ervojic LGS, a Croatian builder of prefabricated steel-framed homes, frames its walls with 140 mm (5½-inch) studs from a Scotpanel 5140, fills the cavity with mineral wool, and wraps the outside in EPS insulation under a thin silicate render. Scottsdale's animated wall section shows each layer, and you can also watch it on YouTube.
The video names the layers but not their thicknesses, so the table below uses typical European values. Treat the results as estimates of this kind of wall rather than a rating of Ervojic's actual design.
| Layer (inside to outside) | Assumed thickness | R-value |
|---|---|---|
| Inside air film | — | 0.68 |
| Gypsum board | 12.5 mm (½") | 0.45 |
| OSB | 12 mm | 0.67 |
| Vapor barrier membrane | — | 0.00 |
| 140 mm steel studs at 400 mm (16") o.c., 43-mil, with mineral wool (λ = 0.035 W/m·K) | 140 mm | 22.71 nominal |
| OSB | 12 mm | 0.67 |
| Polyurethane foam adhesive | — | 0.00 |
| EPS board (λ = 0.035 W/m·K) | 100 mm | 16.23 |
| Adhesive with mesh and silicate render | about 5 mm | 0.05 |
| Outside air film | — | 0.17 |
The EPS thickness drives the result. Using the AISI S250 method, the whole wall performs as follows:
| EPS thickness | Effective R-value | U-value (W/m²·K) |
|---|---|---|
| 80 mm | R-26.1 | 0.218 |
| 100 mm | R-29.3 | 0.194 |
| 150 mm | R-37.7 | 0.150 |
| 200 mm | R-46.9 | 0.121 |
Scottsdale's video page lists R-28 to R-38 for this wall depending on insulation thickness, and the S250 estimate agrees: 100 to 150 mm of EPS gives R-29 to R-38. Spacing the studs at 600 mm (24") instead of 400 mm adds roughly another R-3.
The Croatian wall repeats the lesson of the 3½-inch walls. Its 140 mm of mineral wool is rated R-22.7, yet with 100 mm of EPS outside it contributes only about R-10 to the finished wall, because the steel studs bridge it. Every millimeter of EPS, by contrast, counts in full. The calculator includes this wall as a preset, so you can test other thicknesses and spacings yourself.
Walls this deep come from Scottsdale's 140 mm and multi-profile machines. The Scotpanel 5140 and Scotpanel 7140 each form a dedicated 140 mm C-section. The KFS Framemaker 1622 and KFS Framemaker 1220G3 roll 5½-inch and 6-inch studs on the same machine as their 3½-inch members, so one fabricator can supply both kinds of wall.
Scottsdale machines that fabricate 3½-inch framing
Five Scottsdale roll formers produce the 3½-inch members these assemblies need: three multi-profile KFS Framemaker models and two dedicated Scotpanel models. All are listed on Scottsdale's roll forming machines page.
| Machine | Family | Profiles | Best suited for |
|---|---|---|---|
| KFS Framemaker 1622 | Multi-profile structural | SFIA/SSMA/CSSBI stud and track, 3.50" to 12" deep | Heavy structural framing and bulk stud and track supply |
| KFS Framemaker 1420 | Multi-profile structural | SFIA/SSMA/CSSBI stud and track, 3.50" to 12" deep | Mid-rise, commercial, and panelized structural walls |
| KFS Framemaker 1220G3 | Multi-profile structural | SFIA/SSMA/CSSBI stud and track plus custom sizes, 3.50" to 12" deep | Mid-rise up to 12 stories down to single-family and modular |
| Scotpanel 7090 | Dedicated C-section | 90 mm (3½") C-section | Complete panelized homes and walls with exterior continuous insulation, used globally |
| Scotpanel 5090 | Dedicated C-section | 90 mm (3½") C-section | The same work in countries where EN 1993-1-3 governs, using its wider flange |
KFS Framemaker: 3½-inch studs among many sizes

The KFS Framemaker series forms structural stud and track from 3.50 inches to 12 inches deep, with flanges from 1⅝ to 3½ inches and steel from 0.03 to 0.105 inches thick. That range starts at exactly the 350S stud this article is about, so a KFS fabricator can run 3½-inch exterior studs and deeper interior or load-bearing members on the same machine. Inline tooling adds swages, service holes, and dimples, which suits panelized off-site construction.
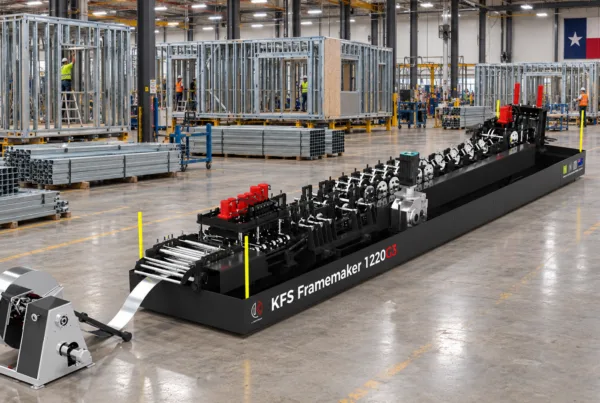
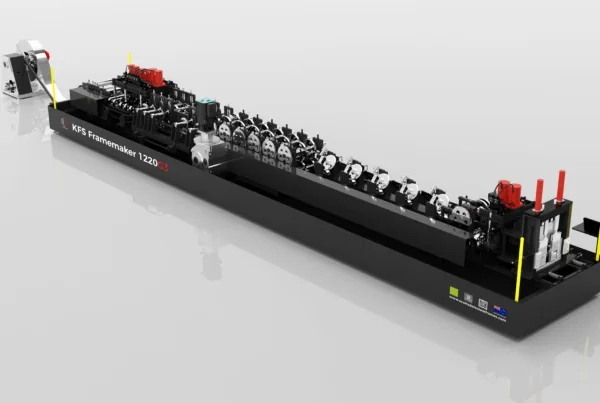
The KFS Framemaker 1220G3 is the newest member of the family, introduced at METALCON 2026. Paired with a Scottruss 6050, it covers mid-rise multi-family buildings of up to 12 stories as well as single-family, modular, and warehouse work. It can also roll custom stud and track sizes, which you can check with Scottsdale's free ScotCalc Member Checker.
The 1220G3 is not limited to standard SFIA sections. It can fabricate any arbitrary C-section within its range, so a fabricator can choose the stud depth that produces exactly the total wall thickness a project needs. When a wall must accommodate a specific cavity insulation, a particular exterior insulation thickness, or a fixed overall dimension for windows and trim, the stud can be sized to fit the assembly rather than the assembly being forced around a catalog stud.
Scotpanel 7090 and 5090: built around the 3½-inch stud

The Scotpanel machines each form one dedicated C-section profile, which makes them fast and simple to run. The 7090 and 5090 both produce a 90 mm (3½-inch) section and fully process each member with slotting, notching, swaging, and service holes. The Scotpanel series is ICC-ES certified and complies with AISI S100, the IBC, EN 1993-1-3, and AS/NZS 4600.
All Scotpanel sections are code-approved through ICC-ES for applications under the International Building Code (IBC), the California Building Code (CBC), and the Florida Building Code (FBC). The approvals also extend to New Zealand, Canada, Australia, Abu Dhabi, and Saudi Arabia.
Scottsdale specifically pitches the Scotpanel 7090 and Scottruss 6050 pair for markets that put the thermal barrier outside the frame as continuous exterior insulation. In those markets, the 3½-inch stud handles wall duties that would otherwise call for a deeper section. The two machines run on the same coil width, and Scottsdale reports the pair can produce a complete panelized 2,800-square-foot home in a single shift. The Scotpanel 7090 is used by fabricators around the world. The Scotpanel 5090 is preferred in countries where EN 1993-1-3 governs, because that standard calls for a wider flange than the 7090 provides. As a business grows, a Scotpanel 5140 can be added for deeper walls without changing software.
All of these machines run on the ScotSteel software suite, which carries a project from design and engineering through CNC fabrication. To talk through which configuration fits your market, contact Scottsdale or browse the customer stories.
The bottom line
An R-21 wall does not require a 6-inch stud. In steel framing, insulation outside the studs does almost all the thermal work, so a 3½-inch stud with R-12 or more of continuous insulation reaches R-21 effective with every common cladding. It also outperforms the 2×6 wood wall that R-21 codes were written around. The newer AISI S250 method rates these walls even higher, at about R-23, and the calculator in this article lets you test your own variations in seconds. Confirm your jurisdiction's code edition, compliance path, and any limits on the products you choose before finalizing a design.
Sources
- ASHRAE Standard 90.1, Appendix A (effective R-values for steel framing)
- ASHRAE Handbook of Fundamentals, Chapter 26 (material, air space, and air film values)
- FTC R-value Rule, 16 CFR Part 460
- Intertek: ASTM C518 test method
- Building Science Corporation: limitations of R-value
- PNNL Building America Solution Center: 2009–2021 IECC insulation requirements
- Delaware DNREC: 2021 IECC residential changes
- U.S. DOE: Guide to determining climate zone
- IECC Table R402.2.6, steel-frame equivalent R-values (North Carolina rollup)
- Insulation Institute: Washington State Energy Code summary
- Washington State Register 13-20-121: energy credits
- 2023 Oregon Residential Specialty Code, Chapter 11
- Pierce County, WA: residential energy code bulletin
- SFIA Technical Product Guide
- SFIA: how continuous insulation requirements affect cold-formed steel
- AISI D250-23 thermal design and code compliance guide
- AISI S250-21 w/S1-22 standard
- AISI RP20-2 research report
- Huber ZIP System R-sheathing product data sheet
- ICC-ES ESR-3373, ZIP System R-sheathing
- Scottsdale roll forming machines
- SFIA: Scottsdale introduces KFS Framemaker 1220G3
- Scottsdale: Interesting illustration of a Scottsdale LGS assembly (Ervojic LGS, Croatia)
- YouTube: Scottsdale LGS wall assembly animation